
Price Reduction - Views
Address
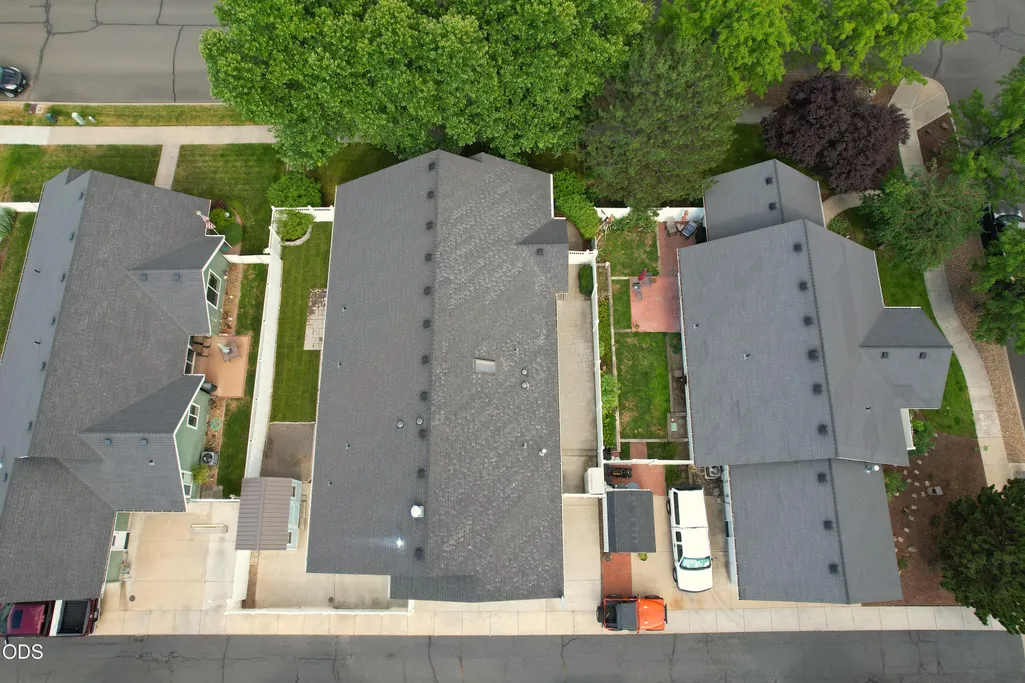
977 Ne Hudspeth Lane, Prineville, OR
Price
$ 499,900
Property Attributes
- MLS#220225277
- TypeSingle Family
- Listing Status Active
- CountyCrook
- CityPrineville
- AreaNE
- NeighborhoodThree Pines
- Zip97754
- StyleCraftsman
- Year Built2003
- Taxes$ 5327
- Price$ 499,900
- Bedrooms3
- Full Bathrooms2
- Half Bathrooms1
- Sqr Footage2130
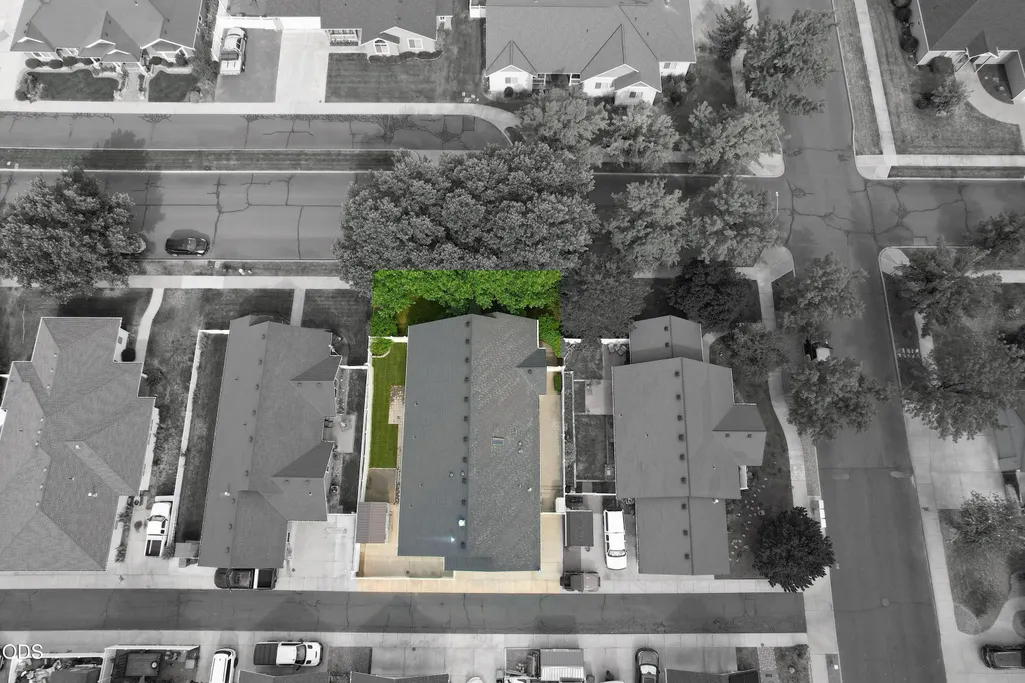
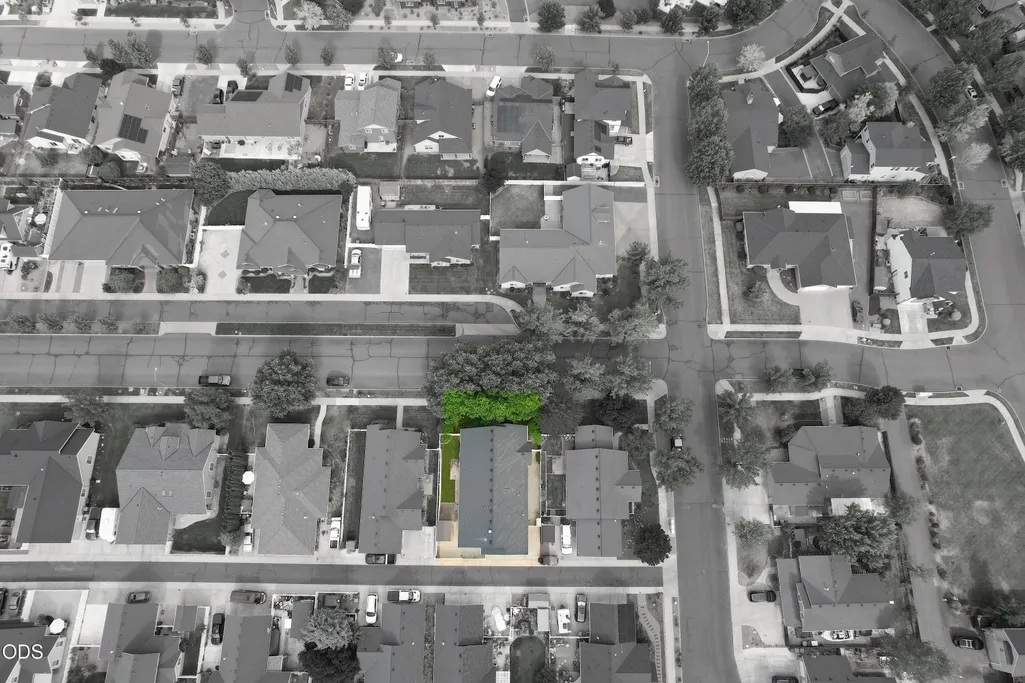
- Lot Size0.17 Acres
Data Source:
MLS of Central Oregon (MLSCO)
Property Description
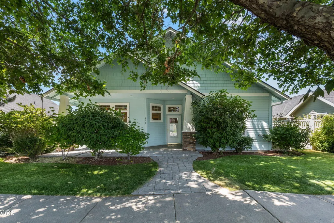
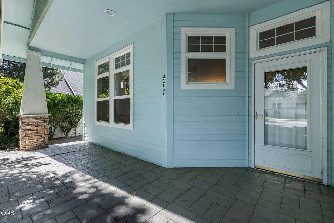
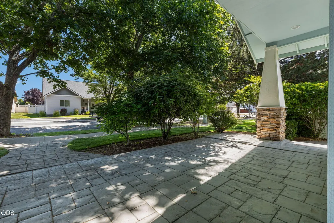
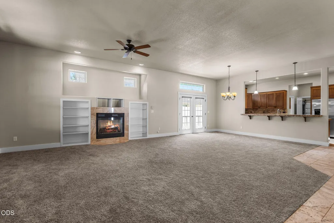
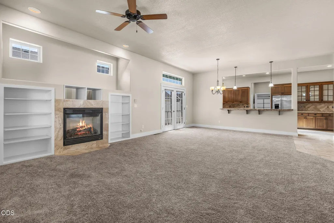
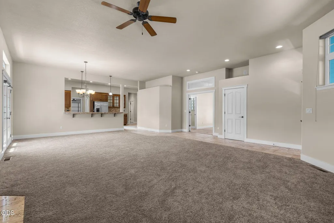
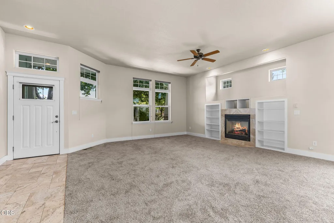
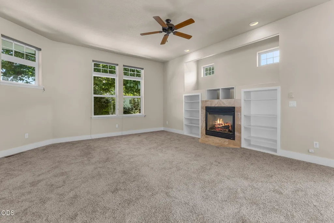
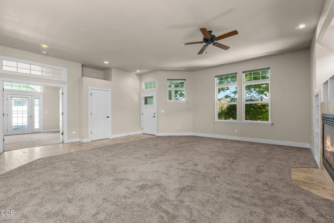
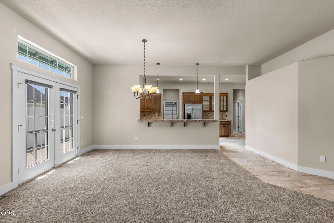
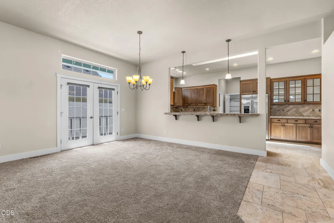
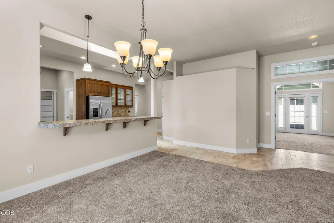
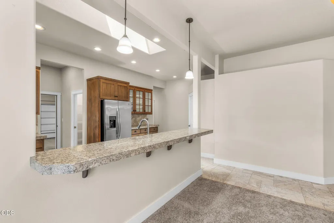
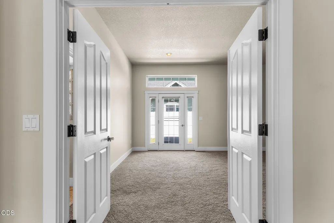
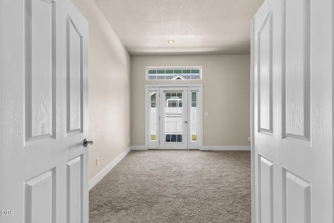
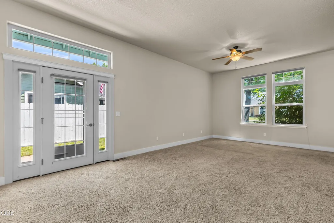
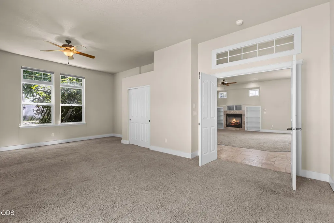
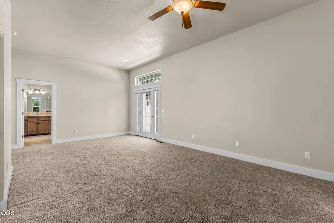
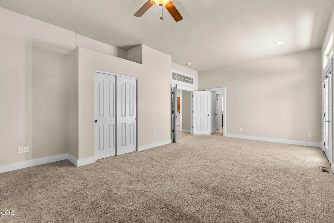
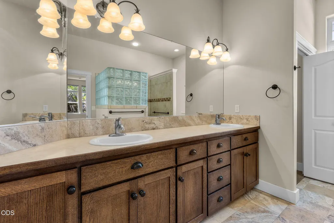
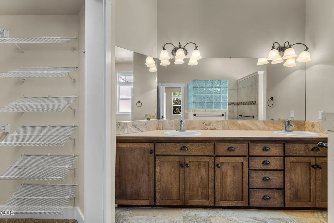
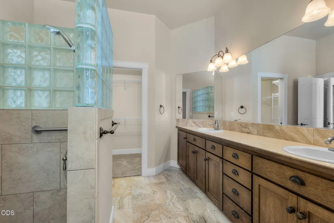
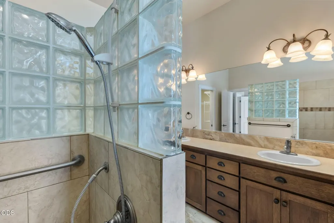
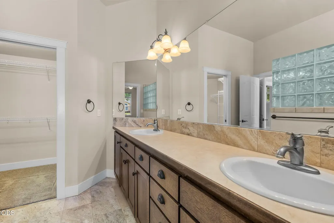
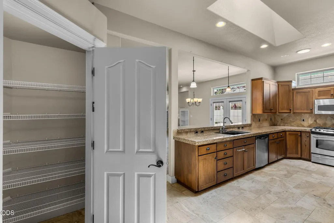
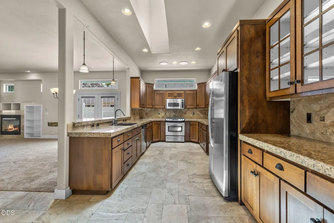
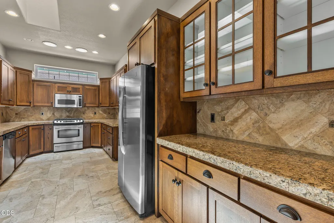
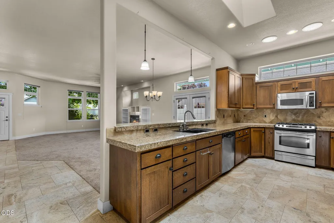
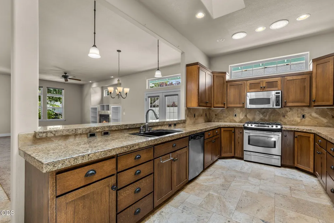
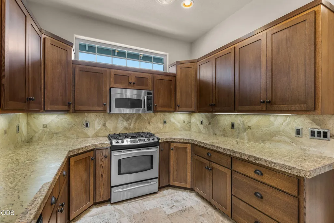
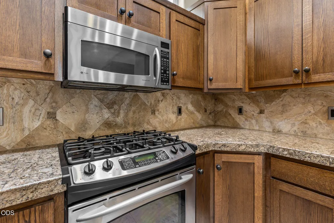
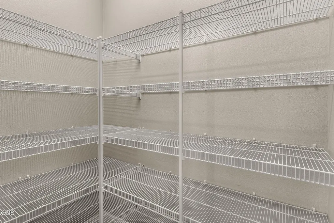
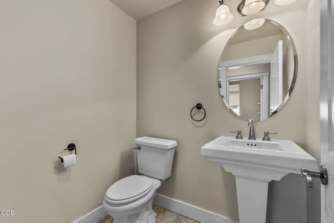
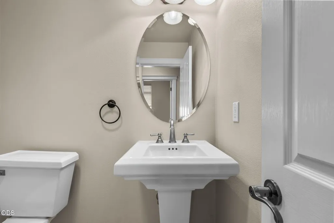
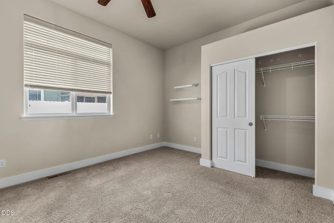
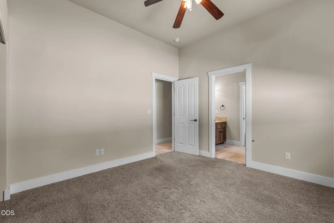
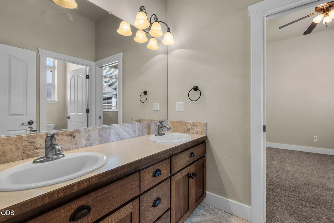
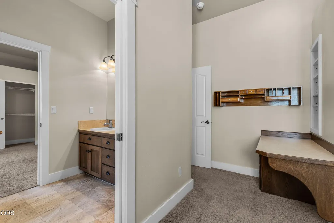
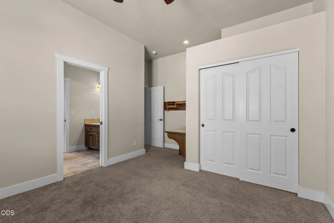
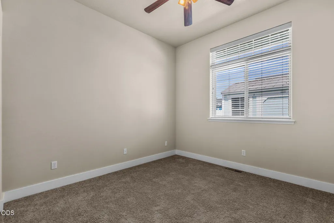
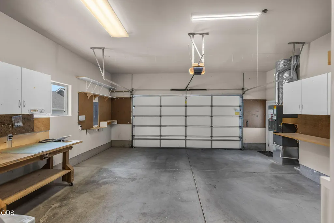
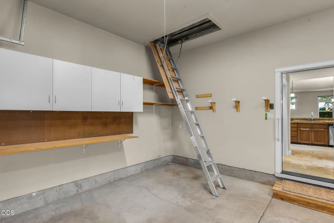
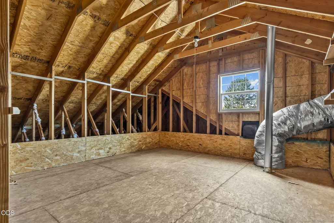
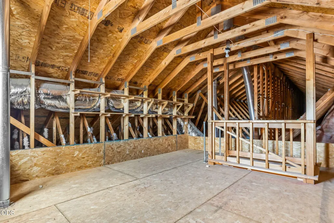
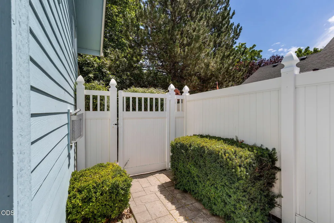
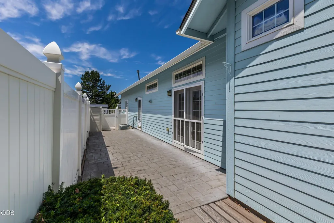
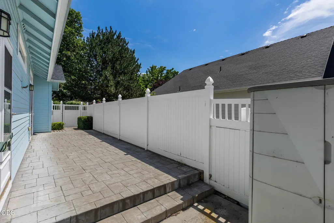
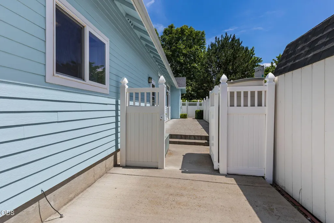
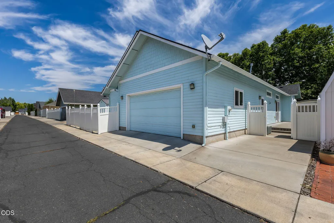
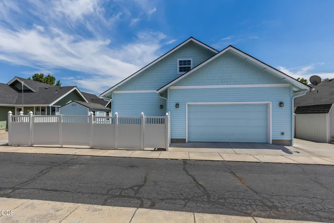
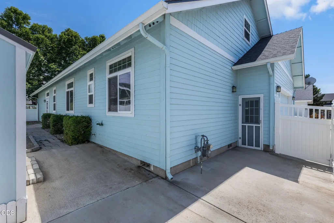
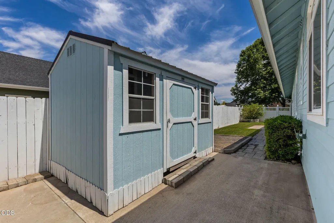
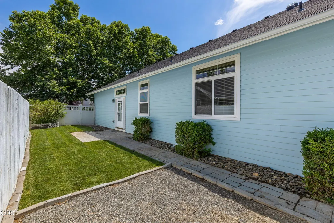
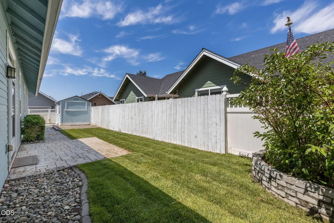
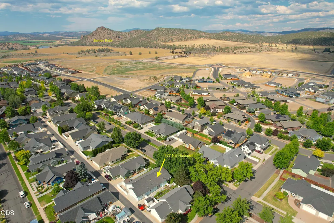
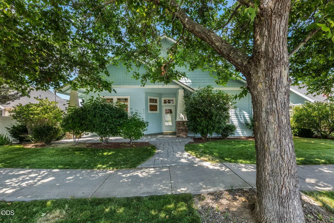
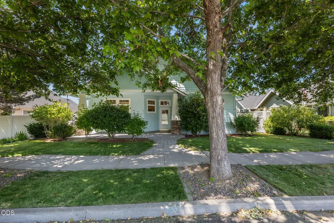
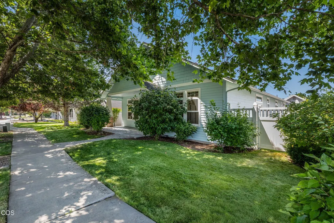
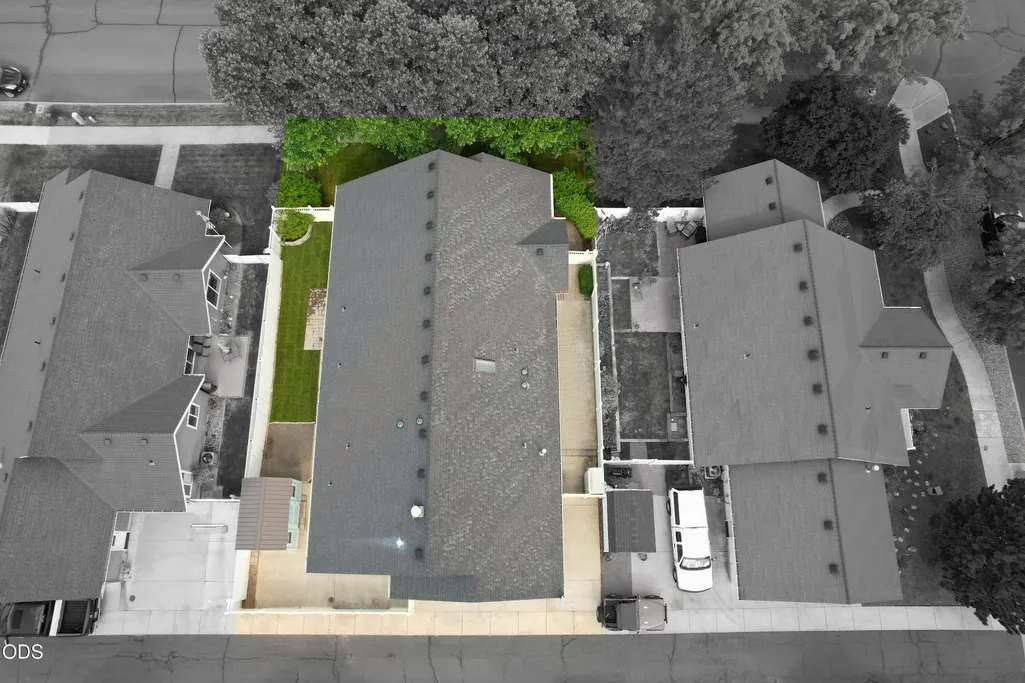
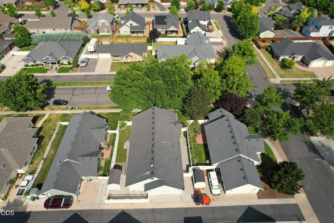
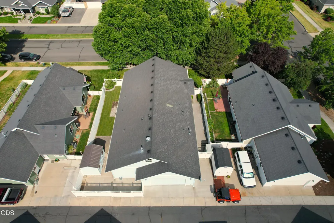
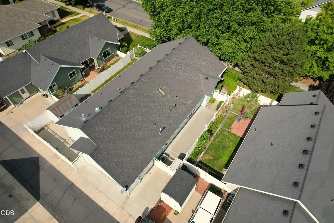
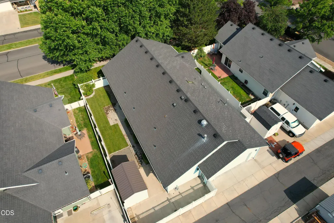
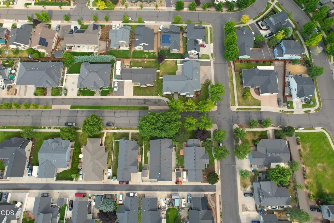
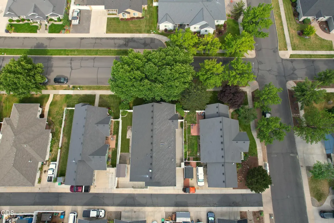
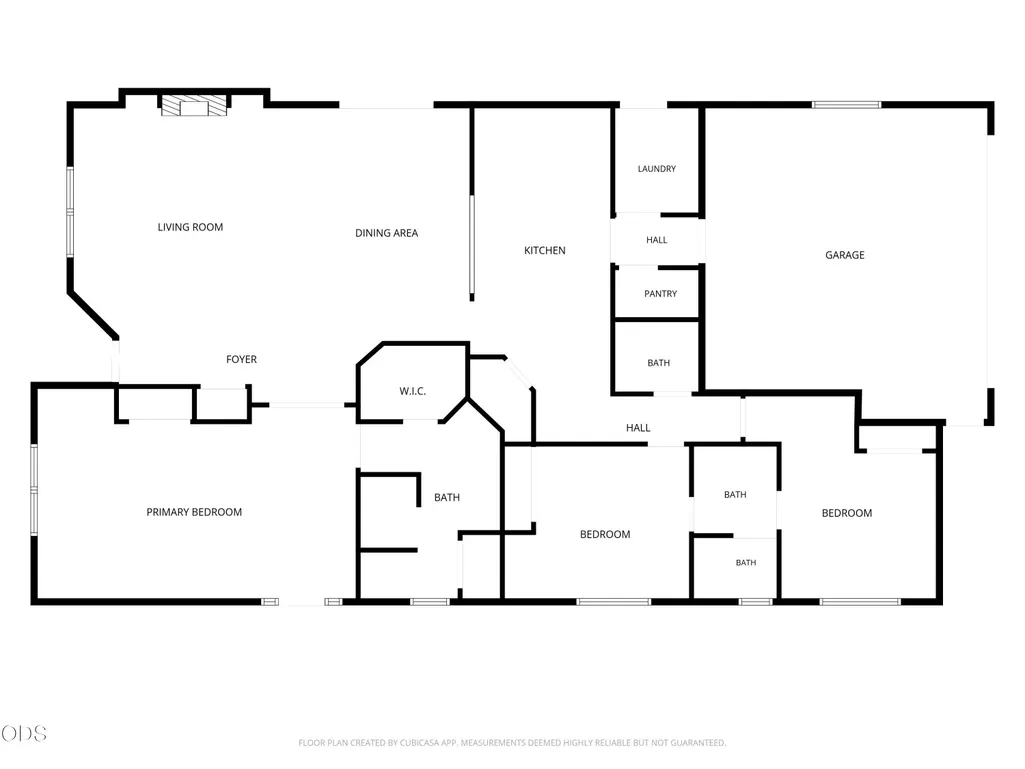
Price Improvement!!! Beautiful Craftsman-style home offering 2,130 sqft of thoughtfully designed living space in a quiet neighborhood with mature landscaping and shade trees in the front. With 3 beds, 2.5 baths, and an inviting blend of comfort, style, and functionality, this home is ready to impress. Abundant natural light from large windows, skylights and solar tubes. French doors lead from the dining area out to a private side patio. The spacious great room features a gas fireplace. Large kitchen offers granite tile countertops, stainless steel appliances, including a gas range, and plenty of workspace for preparing meals with ease. Generous primary suite includes a handicap-accessible walk-in tile shower and a door out to your private side yard. Other features include heated tile floors, large attic storage space, 2-car garage with access from the paved alley, 8x12 storage shed. Close proximity to the Barnes Butte trail system! Call for a private showing today!
| Elementary School | Middle School | High School |
|---|---|---|
| Check with District Elementary School | Crook County Middle Middle School | Crook County High High School |
| Price History | |
|---|---|
| 7/14/2026 | Listed $525,000 |
| 8/11/2026 | 1$519,000 |
| 8/26/2026 | 4$499,900 |
General Features
| Sewer | Public Sewer |
|---|---|
| Heating | Fireplace(s),Electric,Forced Air,Heat Pump,Natural Gas,Radiant |
| Cooling | Central Air,Heat Pump |
| Roof | Composition |
| Appliances | Cooktop,Dishwasher,Disposal,Microwave,Oven,Range,Range Hood,Refrigerator,Water Heater,Water Softener |
| Garage Spaces | 2 |
| Architectural Style | Craftsman |
| Security Features | Carbon Monoxide Detector(s),Smoke Detector(s) |
| Construction Materials | Frame |
| Exclusions | Lawn Mower, Starlink internet router. |
| Year Built | 2003 |
| View | Neighborhood,Territorial |
| Levels | One |
| Property Subtype | Single Family Residence |
| Tax Year | 2025 |
| Community Features | Access to Public Lands,Gas Available,Trail(s) |
| Accessibility | Accessible Bedroom,Accessible Doors,Accessible Entrance,Accessible Full Bath,Accessible Hallway(s),Accessible Kitchen,Grip-Accessible Features |
| County | Crook |
| New Construction | false |
| Property Type | Residential |
| HOA | false |
| Attached Garage | true |
| Subdivision Name | Three Pines |
| Garage Y/N | true |
| Other Structures | Shed(s) |
| Full Baths | 2 |
| Status | Active |
| High School | Crook County High |
| City | Prineville |
| Senior Community Y/N | false |
| Zoning Description | R1; Limited Residential |
| Lot Size Units | Acres |
| Lot Size Square Feet | 7405.2 |
| Elementary School | Check with District |
| Tax Annual Amount | 5327.31 |
| Middle/Junior High School | Crook County Middle |
| Additional Parcels Y/N | false |
| Virtual Tour | https://mikealbright.aryeo.com/sites/rqlyxmax/unbranded |
| Structure Type | House |
| Standard Status | Active |
| Tax Lot | 3 |
| Sewer_co_Public_sp_Sewer | true |
| Utilities_co_Cable_sp_Connected | true |
| Accessory Dwelling Unit Y/N | No |
Interior Features
| Interior Amenities | Breakfast Bar,Built-in Features,Ceiling Fan(s),Double Vanity,Granite Counters,Linen Closet,Open Floorplan,Pantry,Shower/Tub Combo,Solar Tube(s),Tile Shower,Walk-In Closet(s) |
|---|---|
| Basement | None |
| Flooring | Carpet,Tile |
| Fireplace Features | Gas,Great Room |
| Common Walls | No Common Walls,No One Above,No One Below |
| Air Conditioning Y/N | true |
| Heating Y/N | true |
| Window Features | Double Pane Windows,Skylight(s),Vinyl Frames |
| Fireplace Y/N | true |
| Half Baths | 1 |
| Total Bedrooms | 3 |
| LivingAreaSource | Assessor |
| Total Baths | 3 |
| Heating-Radiant | true |
| Heating-Heat Pump | true |
| Heating-Forced Air | true |
| Heating-Natural Gas | true |
Exterior Features
| Parking Features | Alley Access,Asphalt,Attached,Concrete,Garage Door Opener,On Street |
|---|---|
| Lot Features | Fenced,Landscaped,Level,Sprinkler Timer(s),Sprinklers In Front,Sprinklers In Rear |
| Water Source | Public |
| Inclusions | Refrigerator, Oven, Microwave, Dishwasher, Disposal, Water Heater (x2), Water Softener, Workbench in garage. |
| Lot Size Area | 0.17 |
| Foundation Details | Stemwall |
| Building Area Total | 2130 |
| Lot Size Acres | 0.17 |
| Road Surface Type | Paved |
| Road Frontage Type | Shared Access |
| Horse Y/N | false |
| Irrigation Water Rights Y/N | false |
Amenities
- Foreclosure
- Views
- Short Sale
- New Construction
- Adult 55+
- Lease To Own
- No HOA Fees
- Furnished
- Primary On Main
- Air Conditioning
- Seller Finance
- Green
- Fixer Upper
- Horse
- Golf
- Fireplace
- Deck
- Garage
- Basement
- Pool
Property vs Single Family Average in 97754
Price
Taxes
Year Built
In The Neighborhood
Views
Bend
$ 1,295,000
- Type
- Single Family
- Size
- 2,870 SqFt
- Rooms
- 3 Beds + 2.5 Baths
Varsity Real Estate
Views
Bend
$ 1,799,000
- Type
- Single Family
- Size
- 2,625 SqFt
- Rooms
- 4 Beds + 3.5 Baths
 John L Scott Bend
Reduced
Bend
$ 1,200,000
- Type
- Single Family
- Size
- 3,328 SqFt
- Rooms
- 4 Beds + 3 Baths
Stellar Realty Northwest
Reduced
Bend
$ 1,200,000
- Type
- Single Family
- Size
- 3,328 SqFt
- Rooms
- 4 Beds + 3 Baths
Stellar Realty Northwest
Open House
Bend
$ 1,419,000
- Type
- Single Family
- Size
- 3,054 SqFt
- Rooms
- 4 Beds + 3.5 Baths
Cascade Hasson SIR
Open House
Bend
$ 1,419,000
- Type
- Single Family
- Size
- 3,054 SqFt
- Rooms
- 4 Beds + 3.5 Baths
Cascade Hasson SIR
Reduced
Bend
$ 1,449,000
- Type
- Single Family
- Size
- 2,974 SqFt
- Rooms
- 5 Beds + 2.5 Baths
RE/MAX Key Properties
 Southern Oregon Multiple Listing Service All information deemed reliable but not guaranteed. All properties are subject to prior sale, change or withdrawal. Neither listing broker(s) or information provider(s) shall be responsible for any typographical errors, misinformation, misprints and shall be held totally harmless. Listing(s) information is provided for consumer's personal, non-commercial use and may not be used for any purpose other than to identify prospective properties consumers may be
